Published · Reviewed · Custom Graphite Parts
Carbon Graphite Bushings
Calculate duty, then review fits, grades and RFQ requirements.
Request a custom bushing quotePV & fit review tool
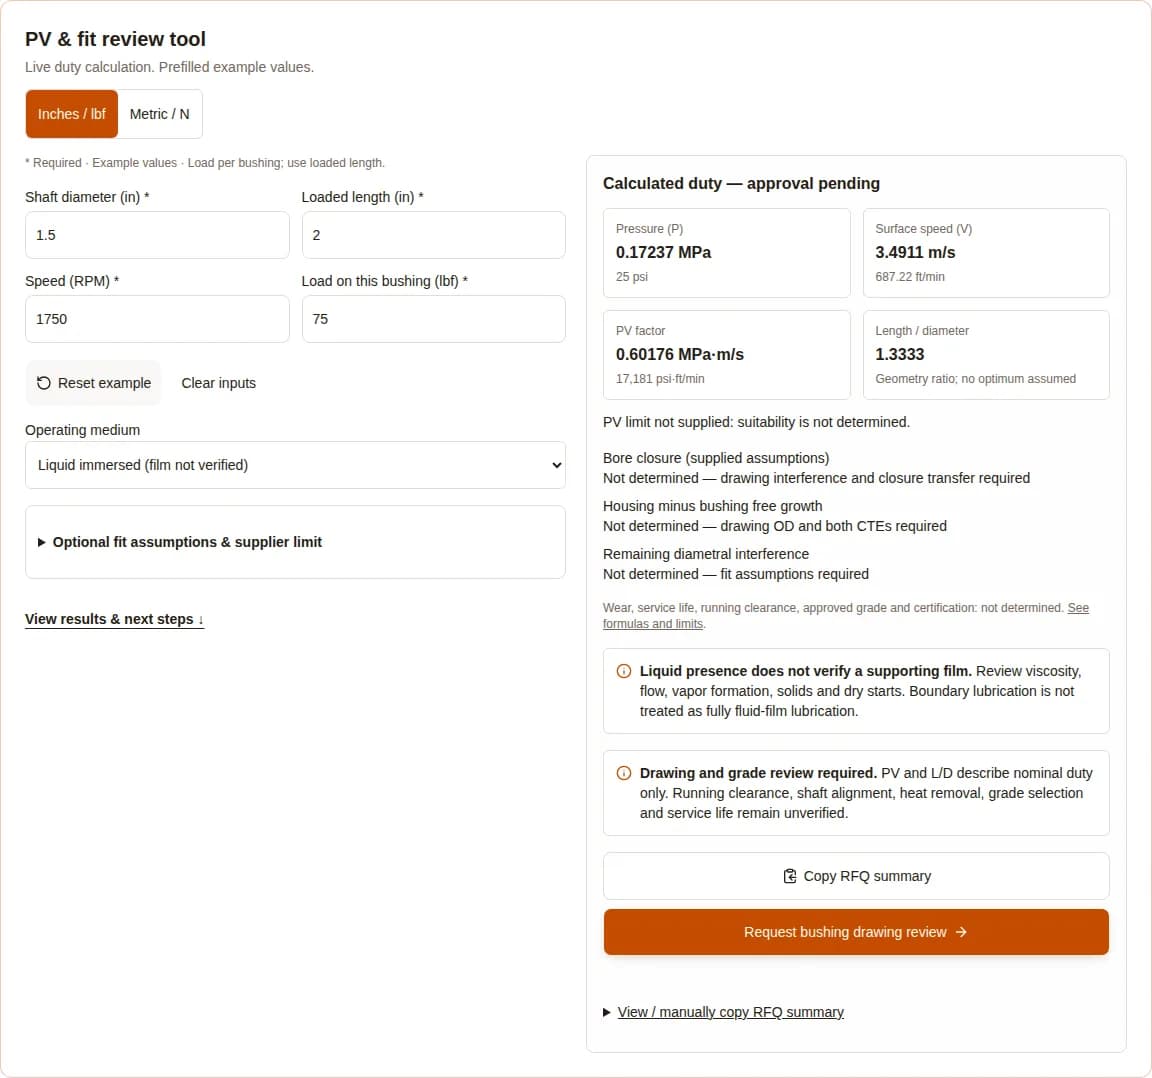
Live duty calculation. Prefilled example values.
Calculated duty — approval pending
Pressure (P)
0.17237 MPa
25 psi
Surface speed (V)
3.4911 m/s
687.22 ft/min
PV factor
0.60176 MPa·m/s
17,181 psi·ft/min
Length / diameter
1.3333
Geometry ratio; no optimum assumed
PV limit not supplied: suitability is not determined.
- Bore closure (supplied assumptions)
- Not determined — drawing interference and closure transfer required
- Housing minus bushing free growth
- Not determined — drawing OD and both CTEs required
- Remaining diametral interference
- Not determined — fit assumptions required
Wear, service life, running clearance, approved grade and certification: not determined. See formulas and limits.
Liquid presence does not verify a supporting film. Review viscosity, flow, vapor formation, solids and dry starts. Boundary lubrication is not treated as fully fluid-film lubrication.
Drawing and grade review required. PV and L/D describe nominal duty only. Running clearance, shaft alignment, heat removal, grade selection and service life remain unverified.
View / manually copy RFQ summary
Four decisions before ordering bushings
Start with the duty summary, then close these evidence gaps. The table is our procurement synthesis of the linked sources, not a supplier qualification.
| Decision | What can be established here | What still needs confirmation |
|---|---|---|
| Duty envelope | P, V and PV from load, shaft size, length and RPM. | Grade-specific P, V, PV limits and heat removal. Morgan §3; Advance item 4. |
| Mounted fit | Closure only from supplied interference and transfer factor. | Installed-bore size, running clearance and contact stress. Morgan §§8–9. |
| Environment | Identify liquid, dry air, boundary or vacuum duty. | Material/counterface trials, chemistry and temperature. Mersen; Morstein et al. |
| Acceptance | Define drawings, inspection and documentation. | Actual grade certificate, endurance evidence and applicable certification. NSF; ASTM scope. |
Morgan — Carbon bearings application data · Advance Carbon — Ad Carb Design · Mersen — Carbon and graphite materials for mechanical applications
Calculation method and uncertainty
1 · Projected pressure
P = F / (D × L)
Force in N; shaft diameter and loaded length in mm; P in MPa.
2 · Surface speed
V = π × (D / 1,000) × RPM / 60
V in m/s for rotary motion. Oscillating motion needs a separate duty definition.
3 · Duty index
PV = P × V
MPa·m/s; 1 psi·ft/min = 0.00003502664 MPa·m/s.
The projected-area model ignores grooves, local edge loading and shaft deflection. No pass band is assigned. A user-entered supplier PV limit is a comparison only; confirm independent pressure, speed and temperature limits. Calculations retain full precision; displays use five significant digits.
Basis: Morgan — Carbon bearings application data §3. An application-specific wear coefficient and test history are missing, so no Archard wear or service-life value is displayed. ASTM D3702-24 — public scope describes a test method, not a generic coefficient.
Geometry: specify the free and installed condition
Keep free-state ID/OD tolerances separate from the assembled-bore acceptance dimension. A flange, groove, split or thin wall changes machining and stress review.
Confirm whether each load is radial or axial and how multiple supports share the load. The calculator uses the radial load on one bushing only.
Counterface material, finish, alignment and inspection temperature belong on the drawing. Supplier guidelines differ; agree the specification for the selected grade.
Installation, bore closure and operating retention
| Mounting | What the tool does | Drawing review needed |
|---|---|---|
| Press fit | Closure = supplied interference × supplied transfer percentage. | Pilot/support arrangement, tolerance stack and installed-bore verification. |
| Shrink fit | Uses the same supplied-fit and free-growth equations. | Assembly temperature and residual interference at operating temperature; heat-assisted insertion is not a guarantee of hot retention. |
| Mechanical retention | Suppresses bore-closure and residual-interference predictions. | Actual sleeve/housing fit, axial retention, torque transfer and stress concentrations. |
ΔOD = (αhousing − αbushing) × 10⁻⁶ × OD × (Toperation − Treference)
CTEs are entered in µm/m·K and OD in mm. A positive value reduces an assumed cold interference; a negative value increases it. Remaining interference = supplied cold interference − ΔOD.
Illustration: entered OD 50.8 mm, interference 0.06096 mm, CTEs 16.5 and 4.2, and 20 → 120°C give ΔOD = 0.062484 mm and remaining fit = −0.001524 mm. These selected example inputs are not recommended values. Real contact, temperature gradients and temperature-dependent CTE require a separate analysis.
Mounting and residual-interference basis: Morgan — Carbon bearings application data §8. Verify installed clearance independently under §9; free growth of the OD is not shaft-to-bore running clearance.
Send your fit drawing for reviewMaterial families: candidates and evidence to request
Use this RFQ checklist to request a grade comparison. No stock availability, family-wide temperature limit or automatic material recommendation is claimed.
| Candidate family | Reason to investigate | Evidence required before selection |
|---|---|---|
| Resin-impregnated carbon | Permeability and process-fluid requirements. | Exact resin/grade, chemistry including cleaning fluids, temperature rating and impregnation acceptance. |
| Metal-impregnated carbon | Load, friction and thermal duty. | Exact metal/alloy, corrosion compatibility, wear data, contact and destination restrictions. |
| Unimpregnated / electrographitic | Applications where an impregnant may be unsuitable. | Porosity, oxidation, strength, counterface behavior and atmosphere-specific testing. |
| Alternative bearing system | A proposed carbon grade lacks applicable evidence. | Compare metal, polymer or ceramic designs on actual lubrication, temperature, corrosion and lifecycle cost requirements. |
Application context: Mersen — Carbon and graphite materials for mechanical applications. Its oxidation overview distinguishes uninhibited material from inhibited grades, illustrating why one maximum temperature cannot qualify every formulation.
Failure modes, costs and alternatives
| Risk | Cost or mismatch | Minimum next step |
|---|---|---|
| Installation fracture or bore closure | Scrap, rework and insufficient running clearance. | Agree mounting support and inspect the installed bore; consider supplier assembly and finish sizing. |
| Hot loss of retention / cold tightening | Spinning sleeve, fracture or shaft damage. | Review the complete temperature cycle, tolerances and contact stress; consider a redesigned housing/retainer. |
| Solids, dry starts or poor counterface | A nominal wet-duty PV result hides abrasive or boundary contact. | Provide solids size/concentration, shaft finish, flush conditions and start/stop cycle for a representative test. |
| Alignment or axial load mismatch | Average pressure misses local edge or thrust contact. | Provide shaft deflection/support geometry and separate thrust loads; evaluate self-aligning or separate thrust support. |
| Unnecessary tolerances / unsupported life target | Extra machining, inspection or impregnation cost without proven benefit. | Quote critical dimensions separately, define wear/endurance acceptance and compare total replacement cost. |
These are engineering review actions, not validated stress solutions. Fit/counterface context: Morgan §§8–10. Vacuum and dry-gas uncertainty is supported by Morstein et al. — Nature Communications 13, 5958 (2022); its coated-contact experiments do not qualify a full-size bearing or prove a universal humidity cutoff.
Three reproducible duty examples
Illustrative calculations using the same model as the tool. These are not customer case histories or measured performance claims. Use Reset example to reproduce the first row.
| Scenario and inputs | Calculated P / V / PV | Next action |
|---|---|---|
| Immersed pump duty 1.5 in shaft, 2 in length, 75 lbf, 1,750 RPM; 120°C. Confirm flush conditions and dry starts before choosing a grade. | 0.17237 MPa / 3.4911 m/s / 0.60176 MPa·m/s | Request an applicable grade duty envelope, then evaluate fit and representative endurance. |
| Higher-load dry conveyor Same dimensions, 750 lbf, 2,500 RPM. Ten times the load and higher speed raise PV; investigate duty reduction or a different bearing system. | 1.7237 MPa / 4.9873 m/s / 8.5965 MPa·m/s | Request an applicable grade duty envelope, then evaluate fit and representative endurance. |
| Vacuum instrument sleeve 1 in shaft and length, 25 lbf, 1,000 RPM. A smaller PV does not remove the need for vacuum tribology qualification. | 0.17237 MPa / 1.3299 m/s / 0.22924 MPa·m/s | Ambient-air performance cannot establish vacuum performance. Request testing for the actual grade, counterface, gas pressure and temperature; no automatic material recommendation is made. |
Water and food contact: qualify the actual component
A material family name cannot establish contact suitability. Request the exact grade, impregnant/alloy, contact conditions and applicable documentation before placing an order. This page makes no NSF, FDA or other certification claim for supplied bushings.
NSF — NSF/ANSI/CAN 61 testing and certification explains health-effects evaluation for drinking-water contact. Its scope differs from mechanical endurance and food-contact authorization.
The US EPA — National Primary Drinking Water Regulations table lists an antimony drinking-water MCL of 0.006 mg/L. Our interpretation is limited to that water-quality value: it does not establish a blanket ban on every antimony-containing component or prove that any babbitt, resin or pure-graphite grade is acceptable. Verify current destination requirements and product-specific certification with the responsible supplier or certifier.
Evidence register and limits
Sources accessed and reviewed October 22, 2026. Supplier guides are background references, not a CGP material datasheet. Unknown grade properties and commercial capabilities remain subject to quotation. No public source reviewed here supplies a transferable wear coefficient for the requested part.
| Source | Supports | Limit |
|---|---|---|
| Morgan — Carbon bearings application data | Sections 3, 8–10: duty, mounting, clearance and counterface design. | Historical supplier guide, undated in this copy; its grade-specific values are not universal ratings. |
| Advance Carbon — Ad Carb Design | Numbered design items 4–8: PV, interference, close-in, clearance and length. | Applies to that supplier’s materials; differing guidance must not be averaged into a new limit. |
| Mersen — Carbon and graphite materials for mechanical applications | Pages 2–5: application families, oxidation limits and low expansion. | Supplier family overview; no qualification for a particular CGP grade or bearing duty. |
| Morstein et al. — Nature Communications 13, 5958 (2022) | Humidity-dependent graphite contact experiments; published October 10, 2022. | Coated-contact experiments, not a life test of the proposed bushing. No universal humidity threshold is inferred. |
| NSF — NSF/ANSI/CAN 61 testing and certification | Health-effects evaluation of water-contact materials and components. | Certification scope and local requirements must be checked for the actual product and service. |
| US EPA — National Primary Drinking Water Regulations | Inorganic chemicals table: antimony MCL of 0.006 mg/L in drinking water. | A water concentration limit does not by itself establish a blanket material ban or component approval. |
| ASTM D3702-24 — public scope | Thrust-washer wear and friction test method. | A test-method designation is not a measured wear coefficient for a specific grade or journal application. |
Morgan and Advance publish different design guidance for their materials and operating assumptions. This page deliberately leaves the PV limit, transfer ratio and clearance unassigned rather than merging their figures.
Bushing selection and RFQ questions
Using the calculator
What does the PV result tell me?
PV combines nominal projected pressure and shaft surface speed. Compare it only with a supplier limit for the same grade, medium, temperature and duty. Pressure and speed also need independent review.
Does immersion guarantee fluid-film lubrication?
No. Starts, stops, viscosity, flow, vapor formation and solids affect the contact regime. Describe them in the RFQ; the tool does not assign wet-duty approval.
Why is service life not calculated?
No wear coefficient measured for your grade and counterface has been supplied. A generic coefficient would turn an assumption into a misleading life prediction. Request a representative endurance test and wear acceptance criterion.
Can I use the tool with zero load or zero RPM?
Yes, zero gives zero nominal PV. It does not establish static-load capacity, start-up performance or oscillating-contact suitability.
Fits, grades and operating limits
How much will the bore close during installation?
Enter drawing interference and a supplier-confirmed transfer percentage for an illustration. Without both, closure is undetermined. Verify the installed bore before approving shaft clearance.
Does shrink fitting prevent hot loosening?
Heating the housing assists assembly. Retention at operating temperature still depends on cold interference, geometry, expansion and stress. The tool applies the same free-growth calculation to press fit and shrink fit.
Which carbon graphite impregnation should I select?
Ask for an exact grade specification matched to chemistry, temperature, load and counterface. Resin and metal impregnation are options to evaluate, not interchangeable ratings or automatic compliance claims.
Can standard graphite bushings run in vacuum or dry gas?
Ambient-air performance is insufficient evidence. Request representative tribology and outgassing data for the actual material pair and environment. No metal or lubricant addition is assumed to solve the application automatically.
Procurement and acceptance
Does a graphite or babbitt label prove potable-water or food suitability?
No. Require documentation for the exact formulation, intended contact conditions and destination requirements. No certification is claimed for this page or calculator; a resin, metal or graphite family name does not certify the finished component.
What shaft hardness and surface finish should I specify?
Supply actual shaft material, coating, hardness and roughness. Obtain the chosen grade supplier’s recommendation and evaluate corrosion and abrasive solids. This page does not prescribe one HRC or Ra value for every application.
Can a worn sample define the replacement drawing?
A sample can document observed geometry but cannot reveal original clearance, grade or wear allowance by itself. Pair it with housing and shaft measurements, duty history and buyer-approved replacement dimensions.
What controls price, lead time and export packing?
Quantity, stock availability, impregnation, machining tolerances, installed-bore inspection, trials and protective packing affect the quote. Confirm schedule, documentation, destination and individual sleeve protection in the quotation.
Request a drawing-based bushing quotation
- Attach a revision-controlled drawing with free ID/OD, loaded length, flanges/grooves and critical tolerances.
- Provide shaft and housing dimensions, materials, counterface finish/hardness, assembly method and installed-bore acceptance.
- Include the tool summary plus continuous/peak radial loads per support, axial loads, RPM, start/stop duty and temperature cycle.
- Describe fluid/gas chemistry, viscosity, solids, cleaning chemicals, flow/flush and vacuum conditions where relevant.
- State exact grade if known, required certifications, endurance criteria, quantity, destination and individually protective packing requirements.
Missing data is acceptable for an initial inquiry; identify it as unknown. Grade availability, achievable tolerance, lead time, inspection and price are confirmed in the quotation.
Send drawing & duty summaryOr email [email protected] with your drawing and copied summary.