
Specify a named grade
Mechanical carbon grades differ. Ask for the impregnation, data sheet and lot identity instead of buying by the word “graphite”.
Evidence: MERSENHome / Supplier RFQ guide
Build an RFQ brief, screen thermal-fit assumptions, and check supplier evidence before ordering.
Published · Reviewed · By Custom Graphite Parts
Six required inputs. Optional fit screening uses your dimensions and grade values.
No valid brief yet. Complete the required fields and correct any errors; you can also send the drawing for manual review.
Mechanical carbon grades differ. Ask for the impregnation, data sheet and lot identity instead of buying by the word “graphite”.
Evidence: MERSENA bore tolerance class must be read with nominal size. Request shaft limits and the assembled acceptance condition.
Evidence: ISOMounting method and service temperature matter. The free-expansion screen helps frame a review; it cannot approve the contact stresses.
Evidence: MORGANEPA water limits and NSF health-effects scope answer different questions. Ask for the applicable product/formulation evidence.
Evidence: EPANSFThis is a procurement comparison, not a grade approval. Mersen provides individual grade references; the limits of another producer’s material cannot be transferred to a proposed part.
| Candidate family | Potential reason to investigate | Evidence / unresolved limit |
|---|---|---|
| Resin-impregnated carbon | Liquid service where permeability matters | Exact resin, cure, fluid compatibility, temperature and pressure limits; unknown until documented |
| Metal-impregnated carbon | Mechanical or thermal duty requiring a different grade | Metal identity, corrosion and contact restrictions; no blanket potable-water approval |
| PTFE-containing grade | Application where a fluoropolymer formulation is proposed | Finished grade properties and load/temperature limits; chemical resistance is not universal |
| Unimpregnated carbon / electrographite | Duty where porosity or organic content must be reviewed | Permeability, oxidation and wear data in the intended atmosphere |
| Alternative bearing material | Shock, slurry, standard stock size or cost may dominate | Compare bronze, polymer or ceramic on the actual duty; obtain equivalent test evidence |
Do not translate H7 into a universal numerical tolerance or a running clearance. Select the nominal size and class from ISO 286-2, then agree shaft limits and the assembly condition separately.
| Feature | Buyer input | Supplier response needed |
|---|---|---|
| Bore ID and shaft | Nominal sizes, limit deviations, intended running clearance | Free-state and assembled bore limits; no fixed bore compensation inferred |
| OD and housing | Both component limits, housing wall and mounting method | Minimum/maximum interference and contact-stress review |
| Length and flange | Length, perpendicularity, root detail and axial loads | Machinability deviations and datum definition |
| Thin or split walls | Minimum wall, split line and clamped inspection state | Support/fixture proposal and first-article roundness evidence |
| Surface and edges | Roughness metric, edge breaks, chip acceptance | Finish measurement method, visual criteria and handling plan |
The tool estimates differential free expansion: loss (µm) = OD (mm) × (housing CTE − grade CTE in ×10⁻⁶/K) × (service temperature − reference temperature) ÷ 1000. Residual = cold diametral interference − loss.
The table below is a synthetic sensitivity example: OD 30 mm; cold interference 25 µm; reference 20°C; service 160°C; graphite CTE 3.5 ×10⁻⁶/K. Housing CTE values are illustrative inputs, not certified alloy properties. Both parts are assumed to reach the same uniform temperature.
| Assumed housing CTE (×10⁻⁶/K) | Interference loss (µm) | Residual (µm) | Interpretation |
|---|---|---|---|
| 11.5 | 33.60 | -8.60 | Cold interference exhausted in this model; request redesign |
| 16 | 52.50 | -27.50 | Cold interference exhausted in this model; request redesign |
| 8.6 | 21.42 | 3.58 | Residual positive; contact stress and tolerances still unknown |
Limit: this is not an elastic Lamé solution. Bore close-in, stiffness, anisotropy, temperature gradients, creep, shaft growth and retention loads are omitted. A higher installation temperature alone does not change the cold interference or guarantee operating retention. Split bushings and washers are excluded.
Evidence: MORGAN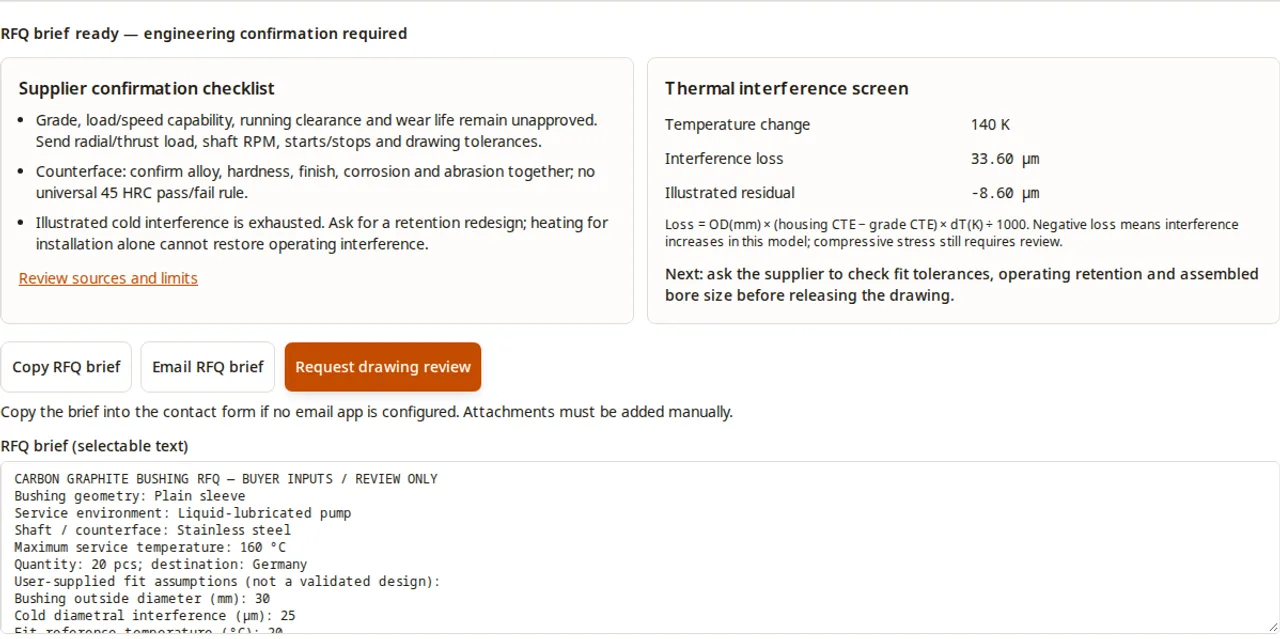
| Question | Record to request | Decision limit |
|---|---|---|
| Which material was used? | Named grade, impregnation and raw-material lot record | A generic carbon certificate does not establish finished duty suitability |
| How is the bore measured? | Calibrated method, masters, uncertainty and free/assembled condition | Air gaging suitability depends on surface, porosity and tolerance |
| What is first-article coverage? | Ballooned drawing and agreed feature report | FAI does not imply every production piece is fully inspected |
| How are surfaces handled? | Chip criteria, cleaning, fixture/support and packing photos | Approve objective limits rather than “zero defects” wording |
| How is wear qualified? | Test geometry, load, speed, medium, duration and wear measurements | ASTM D3702 laboratory results alone do not reproduce your pump duty |
These are recommended RFQ requirements. No ISO 9001 certification, specific metrology brand, 100% CMM coverage or included test report is asserted without order-specific documentation.
This is a recommended purchasing workflow, not a claim that a named supplier has completed these gates.
Review drawing & evidence| Risk | What can go wrong | Minimum mitigation / alternative |
|---|---|---|
| Fit estimate used as approval | Positive residual hides excessive cold compression or bore closure | Request tolerance/contact analysis and assembled measurements |
| Grade selected from temperature alone | Fluid, vacuum, oxidation or start/stop behavior differs from the rating basis | Ask for written duty evidence; trial a different grade or bearing family |
| Unknown counterface or slurry | Corrosion, coating loss or abrasive solids dominate wear | Record shaft condition and solids; review the bearing pair together |
| Quotation excludes qualification | Low unit price hides inspection, trial and replacement costs | Obtain itemized scope and price the qualification plan |
| Part certification confused with water compliance | Wrong formulation or contact conditions used | Verify product listing and local acceptance with the buyer’s compliance team |
Use the same drawing, quantity, inspection scope and duty trial for each quote. Supplier categories do not prove quality: a distributor may have stock and traceability; a specialist shop may suit custom work; either needs evidence.
| Cost input | Collect from | Comparison rule |
|---|---|---|
| Piece price + setup + material minimum | Itemized quotation | Normalize to accepted quantity and drawing revision |
| Qualification and inspection | FAI, duty-trial and documentation proposal | Include agreed external testing and rejected-trial cost |
| Packing + freight + duties | Dated forwarder / broker quote | Use the same destination and Incoterm |
| Service replacements + downtime | Buyer field records or explicit scenario assumption | Label estimates; do not infer zero failures or a savings percentage |
Illustrations only. These are not customer case histories or measured operating outcomes.
Premise: the tool example uses 30 mm OD, 25 µm interference and a 140 K rise.
Process: compare free-expansion loss of 33.60 µm with cold interference.
Result: illustrated residual −8.60 µm. Request a retention and stress review; no assembly temperature is prescribed.
Premise: buyer knows dimensions but the formulation and applicable listing are unknown.
Process: mark service “Drinking water” and request the exact contact-condition evidence.
Result: compliance remains unresolved. Do not release the material based on “pure graphite” or a generic resin description.
Evidence: EPANSFPremise: maximum temperature is known, but gas pressure and wear history are missing.
Process: collect atmosphere, humidity, load, RPM and start/stop cycle; ask for matching wear evidence.
Result: request a trial plan or an alternative bearing material. No service-life prediction follows from this exercise.
| Item | Ask the supplier / forwarder | Boundary |
|---|---|---|
| Brittle edge protection | Separate pockets, supported edges, agreed handling and chip criteria | Approve packing proposal; no transit damage guarantee inferred |
| Wood packaging | Identify raw wood versus processed wood and required treatment / marks | ISPM 15 scope applies to raw wood; plywood is excluded |
| Delivery schedule | Grade availability, machining, inspection, dispatch and dated lane estimate | No fixed lead time or MOQ is established by this page |
| Customs | Destination broker classification based on composition and actual use | No universal HS/HTS code is assigned by the tool |
| Order documents | Invoice, packing list, agreed conformance and material records | Confirm required documents before order release |
Public source pages reviewed October 22, 2026. Standard abstracts and manufacturer publications are identified below; no access to full paid standards, current supplier certificates, private test records or customer results is claimed.
Mechanical-grade families and individual grade data downloads.
Limit: Manufacturer reference; it does not certify our material or your finished assembly.
Sections 8 and 10: mounting methods, operating retention and shaft pairing.
Limit: Manufacturer guidance; assembly dimensions, loads and grade properties still need review. No universal 45 HRC threshold is established.
Hole and shaft tolerance deviations by nominal size.
Limit: Public abstract verified; full numerical tables are not reproduced. A bore class alone does not define running clearance.
Antimony drinking-water MCL: 0.006 mg/L.
Limit: This is a water contaminant limit, not a component certification or blanket antimony-material prohibition.
Explains NSF/ANSI 61 health-effects scope for water-contact products and materials.
Limit: The educational article links an older edition; confirm the applicable edition and exact product listing. Health-effects assessment does not prove mechanical performance.
Raw-wood packaging phytosanitary measures; processed wood such as plywood is excluded.
Limit: Does not certify graphite parts, guarantee clearance or establish transport damage resistance.
Public description of a laboratory wear/friction test method.
Limit: Full paid standard not reproduced. Laboratory geometry and conditions must be compared with the actual bushing duty.
Known: the displayed formula, user inputs, source scope and worksheet method. Unknown: offered grade, dimensional capability, certification, MOQ, lead time, freight, price and operating life until supported by a written quotation and qualification evidence.
Send the dimensioned PDF and, if available, a STEP model, plus named grade or service conditions, load, shaft RPM, temperature, counterface, quantity and destination. Mark missing data as unknown rather than guessing.
State your trial quantity and acceptance plan in the RFQ. Prototype availability, MOQ, stock grade and delivery date must be confirmed in the supplier quotation.
No. Its output is a buyer brief and a list of unresolved checks. Material availability, machining, inspection, certification and freight need an itemized quote.
No. ISO 286-2 tolerance values depend on nominal size. Running clearance also needs the shaft limits and assembled bore condition; specify all of these on the drawing.
Heating can ease installation. Operating retention still depends on the cold interference, temperature field, grade properties, geometry and tolerances; changing only the installation temperature does not change the cold fit.
No validated universal transfer factor is used here. Request an elastic contact analysis using both parts and grade properties, then verify bore dimensions after assembly.
Agree a calibrated method and measurement uncertainty for the actual surface and tolerance. Air gaging needs suitable masters and evaluation of porosity and surface finish; it is not a replacement for a complete datum and sampling plan.
No. Select the pairing using alloy, finish, fluid, corrosion, load, speed and wear evidence. The Morgan reference discusses several shaft materials and favors harder, well-finished surfaces without establishing that universal cutoff.
No. Obtain the named grade data sheet and limits for continuous and transient operation in the actual atmosphere or fluid. A limit for a different grade or product cannot approve a bushing.
The EPA lists a 0.006 mg/L antimony limit in drinking water; that does not establish a blanket component ban. Verify the exact water-contact formulation, applicable product listing and permitted conditions. No potable-water approval is asserted here.
No. Ask for wear-test evidence in the actual pressure, gas, humidity and duty cycle. Load and temperature ratings alone do not establish dry-running or vacuum suitability.
ISPM 15 addresses raw-wood packaging. Processed wood such as plywood is excluded by its scope. Confirm the actual packing material and destination requirements; this is not a graphite-part certification.
Have the destination broker classify the actual composition and use. Ask the forwarder for a dated lane-specific estimate including customs assumptions. This page does not assign a universal HS code or guaranteed transit duration.
No. Scenarios are hypothetical review exercises; the cost table lists inputs to collect. No customer operating hours, failure rate, certified laboratory result or savings percentage is claimed.
Copy your RFQ brief, add PDF/STEP drawings and identify the checks you need quoted. Request written confirmation of grade, deviations, inspection scope, qualification, delivery and packing.