
Specify the named grade
Resin or metal impregnation is a family description. Obtain exact-grade data for the duty.
Home / Carbon Graphite Seals Manufacturer
Build a custom seal RFQ, check nominal dimensions and thermal fit, then confirm grade, inspection and production requirements.
Published & reviewed:
Enter your duty or load an example for an instant brief and dimensional checks. Engineering and manufacturing approval remain pending.
No valid brief yet. Complete required fields or correct the inputs listed below. Load an example to explore the checks.
Resin or metal impregnation is a family description. Obtain exact-grade data for the duty.
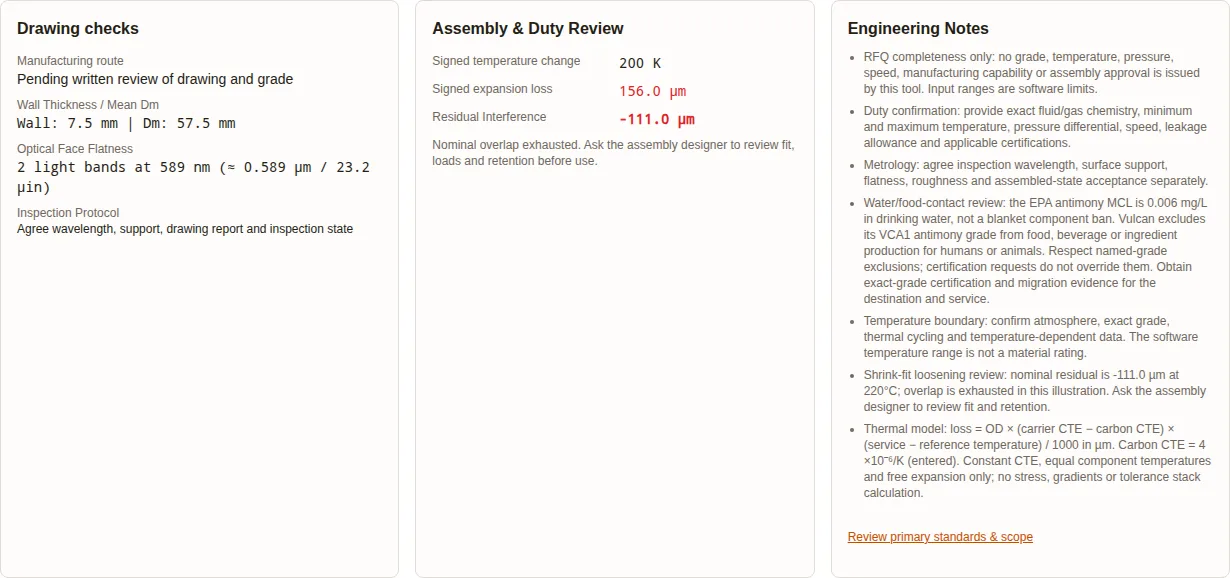
Two bands at assumed 589 nm equal 0.589 µm. Assembly leakage still needs its own acceptance test.
Evidence and limits: LAPMASTERWAVELENGTH
A positive nominal overlap does not establish safe contact pressure or stress. Check tolerances and load with the designer.
Model, assumptions and worked valuesA carbon ring does not establish API 682 system qualification or food/water-contact approval.
This manufacturer page prepares the component sourcing package. For pump duty and system-level questions, use the pump-service seal guide. A face ring, a segmented shaft seal and a carrier-mounted insert need different drawings and acceptance criteria.
| Inquiry category | Specify on drawing | Confirm before quotation |
|---|---|---|
| Mechanical face ring | Contact dam, grooves, drive notches, flatness and roughness | Free-state and assembled inspection |
| Carrier-mounted face | Carbon and metal drawings; common reference temperature | Fit convention, assembly responsibility and final face inspection |
| Segmented / split ring | Segment count, joints, spring features and shaft diameter | Clearance, leakage allowance and segment match marking |
| Turbine / labyrinth ring | Clearance features, mating shaft and thermal envelope | OEM application review; no face-seal defaults |
Toyo Tanso describes resin and metal impregnation as ways to improve seal-ring wear and sealing resistance. That supports comparing grade families; it does not provide a universal temperature, permeability or pressure rating. Request a current data sheet and compatibility statement for the proposed grade.
| Family | Useful inquiry distinction | Unknown until documented | Buyer action |
|---|---|---|---|
| Resin-impregnated | Identify resin chemistry and exact carbon grade | Fluid compatibility, operating temperature and contact approvals | Compare exact-grade data with chemistry and thermal cycle |
| Antimony / other metal-impregnated | Name the metal and base carbon | Leaching, corrosion and temperature envelope | Request application-specific qualification |
| Electrographite / treated carbon | Distinguish unimpregnated and specially treated stock | Gas permeability, wear and oxidation behavior | Agree leakage and atmosphere requirements |
| Alternative hard face pair | Review where abrasive solids or chemical attack affect carbon | Pair-specific friction, heat and assembly suitability | Ask seal designer to assess SiC or other qualified alternatives |
Identify thin walls, sharp internal corners, drive notches and unsupported faces for review. Avoid assigning the same tolerance to every surface. A supplier should confirm the machining route, tooling, support fixtures and inspection access for this drawing; no equipment inventory or universal tolerance capability is verified here.
| Feature | Acceptance request | Why it changes the quotation |
|---|---|---|
| OD, ID and axial thickness | Drawing nominal, tolerance, datum and reference temperature | Tolerance stack and ring support affect processing |
| Drive slots and holes | Position, radii, edge condition and mating component | Fragile features may need geometry or fixture review |
| Contact face | Flatness, wavelength, roughness and inspection state | Lapping, support and measurement are separate work items |
| Carrier assembly | Interference, alloy condition, sequence and final inspection | Assembly can alter face shape |
| Lot documentation | Traceability and agreed reports | Inspection scope and external tests can affect cost/schedule |
Evidence and limits: LAPMASTER
Have a drawing or worn sample? Send the revision and acceptance questions for a manufacturing review.
One light band is half the inspection wavelength. At the tool’s assumed 589 nm, 589 / 2 / 1000 = 0.2945 µm per band. This assumption is not a helium lamp specification: use the actual wavelength in the acceptance plan. Lapmaster notes that fringe curvature relative to a straight reference reveals flatness deviation; the initial pattern alone does not identify convex versus concave form.
For fragile rings, agree how the part is supported so the optical flat does not distort it. Specify roughness and assembled leakage separately. No light-band value in the tool proves a leak-free cartridge.
Evidence and limits: LAPMASTERWAVELENGTH
Positive cold diametral interference is carbon OD minus carrier bore at the same reference temperature. This page’s dimensional illustration uses constant CTE and a common component temperature: loss (µm) = OD (mm) × (carrier CTE − carbon CTE) × ΔT / 1000, with CTE in ×10⁻⁶/K. Residual = cold interference − loss. It is derived from linear free expansion, not a fitted-cylinder stress model.
| Inputs: OD / carrier CTE / carbon CTE / ΔT / cold overlap | Signed loss (µm) | Residual (µm) | Meaning and next step |
|---|---|---|---|
| 50 mm / 16 / 4 / +200 K / 45 µm | 120.0 | −75.0 | Nominal overlap exhausted; request fit review |
| 65 mm / 16 / 4 / +200 K / 45 µm (pump preset) | 156.0 | −111.0 | Nominal overlap exhausted; review complete assembly |
| 65 mm / 8.6 / 4 / +80 K / 30 µm | 23.92 | 6.08 | Positive overlap only; no alloy or stress approval |
| 65 mm / 16 / 4 / 0 K / 45 µm | 0.0 | 45.0 | Reference condition; tolerance and stress review still needed |
| 65 mm / 16 / 4 / −40 K / 45 µm | −31.2 | 76.2 | Cooling increases overlap; assess excessive stress |
Carbon CTE defaults to an explicit illustrative 4.0 if blank and can be changed. Replace it with grade- and direction-specific data. The tool omits stiffness, Poisson ratio, contact pressure, torque, gradients, plasticity and tolerances. Large temperature excursions require temperature-dependent material data and an assembly analysis; a positive result is not a release decision.
For dry gas, submit composition, dew point, pressure, speed and contacting/non-contacting operation. For corrosive duty, add concentration and contaminants for both faces and impregnants. For cryogenic duty, request grade-specific thermal-cycle and leakage evidence; oxygen also needs specific compatibility and cleanliness review. Public sources used here do not establish a universal humidity cutoff, cryogenic grade or temperature ceiling.
| Counterface | Information to provide | Unresolved decision |
|---|---|---|
| Silicon carbide | Sintered/reaction-bonded grade, finish and supplier data | Chemical compatibility and pair qualification |
| Tungsten carbide | Binder chemistry, grade and finish | Binder compatibility and operating heat/load |
| Alumina | Purity, grade, finish and mounting detail | Thermal and mechanical behavior of the actual pair |
| Steel | Alloy, heat treatment, hardness and surface finish | Wear and corrosion evidence; no generic hardness minimum |
The following is a proposed investigation checklist, not a diagnosis. A damage pattern can have multiple causes; validate any remedy in the assembly.
| Observation | Questions to investigate | Minimum follow-up |
|---|---|---|
| Pits or face cracks | Thermal transient, fluid condition, assembly load or material damage? | Preserve parts; compare duty history and material records |
| Loose carrier insert | Fit definition, dimensions, temperature gradient or mechanical retention? | Measure both free diameters; review tolerance and thermal stack |
| Dust or rapid wear | Gas, counterface, contact loading or unsuitable grade? | Record dew point, finish, wear and operating regime |
| Edge or notch fracture | Assembly force, drive impact, geometry or handling? | Review mating features, loads and packaging evidence |
API 682 addresses pump sealing systems. Use the applicable edition with the seal vendor; the public catalog scope does not verify detailed test thresholds or material codes. Ask for clause-level evidence when required. A component material label cannot establish assembly qualification.
The US EPA lists antimony at 0.006 mg/L in drinking water. That is a concentration limit, not a blanket component-material ban. For potable-water or food contact, obtain the exact grade’s applicable certification and migration evidence for the destination and operating conditions. Vulcan specifically excludes its VCA1 antimony grade from food, beverage or ingredient production for humans or animals. Respect that named-grade exclusion; a request for certification does not override it.
Supplier certificates, equipment, grade equivalence, production capacity and application results remain unverified on this page. Request current, scope-specific evidence and written acceptance of your drawing; general industry references do not establish this factory’s capabilities.
| Input | Include or mark unknown | Decision it enables |
|---|---|---|
| Drawing / sample | Revision, datums, tolerances, segment joints and assembly | Scope and feasibility review |
| Duty | Fluid, concentration, pressure, speed, min/max temperature and transient cycle | Grade and assembly assessment |
| Material pair | Carbon grade/impregnant, counterface grade and finish | Compatibility and traceability |
| Acceptance | Flatness wavelength/state, roughness, dimensions and leakage test | Comparable inspection scope |
| Commercial request | Prototype and repeat quantities, destination and required date | Dated quote, MOQ and schedule confirmation |
| Evidence | Required reports, certifications and qualification records | Confirm availability, responsibility and cost |
Ask bidders to separate material, machining, lapping, carrier assembly, first-article inspection, testing and freight. Grade changes and tighter tolerances may increase qualification work or scrap risk. Where evidence is incomplete, agree a prototype and acceptance trial before repeat production. This page publishes no verified price, MOQ or delivery promise.
Propose separate supports for each ring and contact face, lot/revision labels and a documented handling plan. Agree cushioning, moisture control and crate design with the supplier and shipper. Confirm applicable packaging, customs and export documents for the actual destination; an RFQ does not clear a shipment.
These are hypothetical walkthroughs for using the tool and checklist. They are not customer case studies, field results or service-life claims.
Premise: Assume the pump preset: OD 65 mm, CTEs 16/4, 20→220°C and 45 µm cold overlap.
Process and result: The tool calculates 156 µm loss and −111 µm residual. Send the fit and full duty for redesign review; no replacement alloy is automatically qualified.
Premise: Load the dry-gas preset, then supply actual gas chemistry, dew point, pressure and speed.
Process and result: A geometry-specific RFQ is generated without face-flatness or shrink-fit assumptions. Obtain wear and leakage qualification before release.
Premise: Use unknown service where needed; record what is known and attach the sample photographs and mating drawing.
Process and result: The brief identifies unresolved inputs. Establish a drawing and acceptance trial; original grade, lifetime and delivery remain unknown.
Actual RFQ builder capture on October 25, 2026. Load the pump example: OD 65 mm, carrier/carbon CTE 16/4 ×10⁻⁶/K, 20→220°C and cold diametral interference 45 µm. The result is 156.0 µm loss and −111.0 µm residual; two bands at assumed 589 nm equal 0.589 µm.
Published by Custom Graphite Parts — Custom Graphite Parts. Review this sourcing guide at least every six months, or sooner when a cited source or grade restriction changes.
Reviewed October 25, 2026. These are general industry sources. They do not verify our factory equipment, certificates, grade inventory, delivery or customer outcomes. Equations and scenarios above are transparent illustrations; proposed checklists are editorial recommendations, not requirements taken from a standard. Clause-level standards content was not reviewed.
Supports: Carbon seal rings, ceramic/carbide counterfaces, and resin or metal impregnation.
Limit: Describes another manufacturer’s materials; does not verify our equipment, grades or capacity.
Supports: Grade-dependent selection, particulate limitations, VCD1 contact approvals and VCA1 food-production exclusion.
Limit: Product-specific guidance; approval of one named grade cannot be transferred to another.
Supports: Light-band flatness measurement, fringe interpretation and support of fragile carbon rings.
Limit: Free-state inspection does not predict face shape under assembly load or temperature gradients.
Supports: One light band corresponds to half the measurement wavelength; helium and sodium lamps are distinct.
Limit: This tool assumes 589 nm for conversion; use the actual inspection wavelength on the drawing.
Supports: Pump shaft sealing systems; purchaser and seal vendor must establish suitability for intended service.
Limit: Only the public scope was reviewed. Clause-level test limits and material codes require the licensed standard.
Supports: Antimony maximum contaminant level in drinking water is 0.006 mg/L.
Limit: A water concentration limit does not establish a blanket component-material ban or food-contact approval.
Prepare a drawing-based inquiry for custom seal rings, check nominal ring dimensions and illustrate thermal fit. Geometry, grade, inspection capability, MOQ and delivery remain subject to written manufacturing review.
Submit face rings, carrier-mounted inserts, segmented radial seals, split rings or turbine carbon rings. Identify contacting faces and segment joints on the drawing. Listing a geometry in the tool is an inquiry category, not confirmation of production capability.
A sample can help reconstruct geometry but cannot establish original tolerances, wear allowance or material identity. Agree a replacement drawing, material specification and first-article acceptance criteria before production.
Include drawing revision, geometry, fluid composition, minimum/maximum temperature, pressure differential, shaft speed, counterface grade, quantity and destination. Mark unknowns explicitly so they remain engineering actions.
Compare named grade data against fluid chemistry, temperature, pressure, speed and leakage requirements. Resin and metal impregnation can improve sealing and wear resistance, but neither family has a universal operating limit or automatic compatibility approval.
The EPA antimony limit of 0.006 mg/L is a drinking-water concentration limit, not a blanket seal-material ban. Vulcan specifically excludes its VCA1 antimony grade from food, beverage or ingredient production for humans or animals. Respect named-grade exclusions; for water or food contact, obtain the exact grade’s applicable certification and migration evidence for the destination and use conditions.
No. Gas composition, dew point, contact mode, thermal cycling and qualification data are needed. Oxygen duty also needs specific materials and cleanliness review. A completed RFQ does not release a seal for these services.
State the exact SiC grade, tungsten-carbide binder, ceramic grade or steel condition and surface finish. Fluid compatibility and operating regime must be assessed for the pair; the generic material name alone is insufficient.
At the tool’s assumed 589 nm wavelength, half a wavelength is 0.2945 µm, so two bands equal 0.589 µm. Specify the actual lamp wavelength, support method and inspection state. Count fringe deviation from a straight reference, rather than all visible fringes.
No. Flatness, roughness, permeability and assembled leakage are distinct acceptance items. Clamping and thermal loads can distort a face that passes free-state inspection; agree an assembly leakage test with the seal designer.
Positive diametral interference is the free carbon outside diameter minus the free carrier bore diameter at the same reference temperature. Radial interference is half the diametral value. Do not mix these conventions.
Only that nominal overlap remains in a linear free-expansion illustration. It does not prove contact pressure, torque retention, stress safety or sealing. Review elastic properties, temperature-dependent CTE, fit tolerances and both component temperatures.
A ring alone cannot establish compliance of a sealing system. Specify the applicable edition and clauses with the seal vendor, and request the relevant assembly qualification evidence rather than inferring approval from a material description.
Request the agreed drawing inspection report, lot and grade traceability, material data, flatness inspection method and any specified permeability or assembly leak test. Confirm availability and cost in the quotation; reports are not automatically included.
These are pending quotation. Grade availability, ring geometry, lapping, carrier assembly, inspection scope and export destination affect cost and schedule. Request separate prototype and repeat-order offers with dated assumptions.
Copy the brief into the contact form, or open the email link and attach PDF/STEP files manually. If clipboard access or an email application is unavailable, select the visible brief and use the contact form. Protect each ring and lapped face separately for shipment.
Send your generated brief with the drawing revision and unresolved duty questions. Request written confirmation of the grade, tolerances, inspection scope, MOQ, price and lead time. Attach PDF/STEP files manually to your email; the tool does not upload files or send an inquiry.
Inquiry email: [email protected]. If an email app is unavailable, copy the brief and paste it into the contact form.